

Modern accredited analytical laboratory with scientists operating testing instrumentation

Laboratory & Technology

An accredited testing facility built for defensible technical decisions

Our Turkmenbashi laboratory operates to ISO/IEC 17025 principles across chemical, mechanical, metallurgical, petroleum, material identification, NDT and calibration disciplines. Every result is produced under validated methods, traceable calibration, documented chain of custody and independent authorisation — so procurement teams, engineers and regulators can act on it without qualification.

1,100+
Accredited test methods in active scope
± 0.5%
Analytical repeatability on primary methods
24 h
Standard turnaround for routine analysis
100%
Samples under chain-of-custody control

Laboratory overview

Measurement infrastructure engineered around industrial risk

The facility is organised into segregated analytical, mechanical, metallurgical and metrology areas, each with environmental control appropriate to the methods performed. Sample reception, preparation and storage are physically separated from testing areas to eliminate cross-contamination and preserve custody integrity.

Capability is selected against the decisions our clients actually face — material acceptance, custody transfer, commercial dispute resolution, fitness-for-service assessment and failure investigation — rather than breadth of scope for its own sake. Where a standard method does not address a client matrix, we develop and validate one.

Field-deployable laboratories and mobile NDT crews extend the same quality system to plants, ports, fabrication yards and construction sites, so data generated on location carries identical traceability to data produced on the main bench.

ISO/IEC 17025ISO 9001ISO 17020ISO 45001ISO 14001ASTMAPIASMEIECENNACEAWS
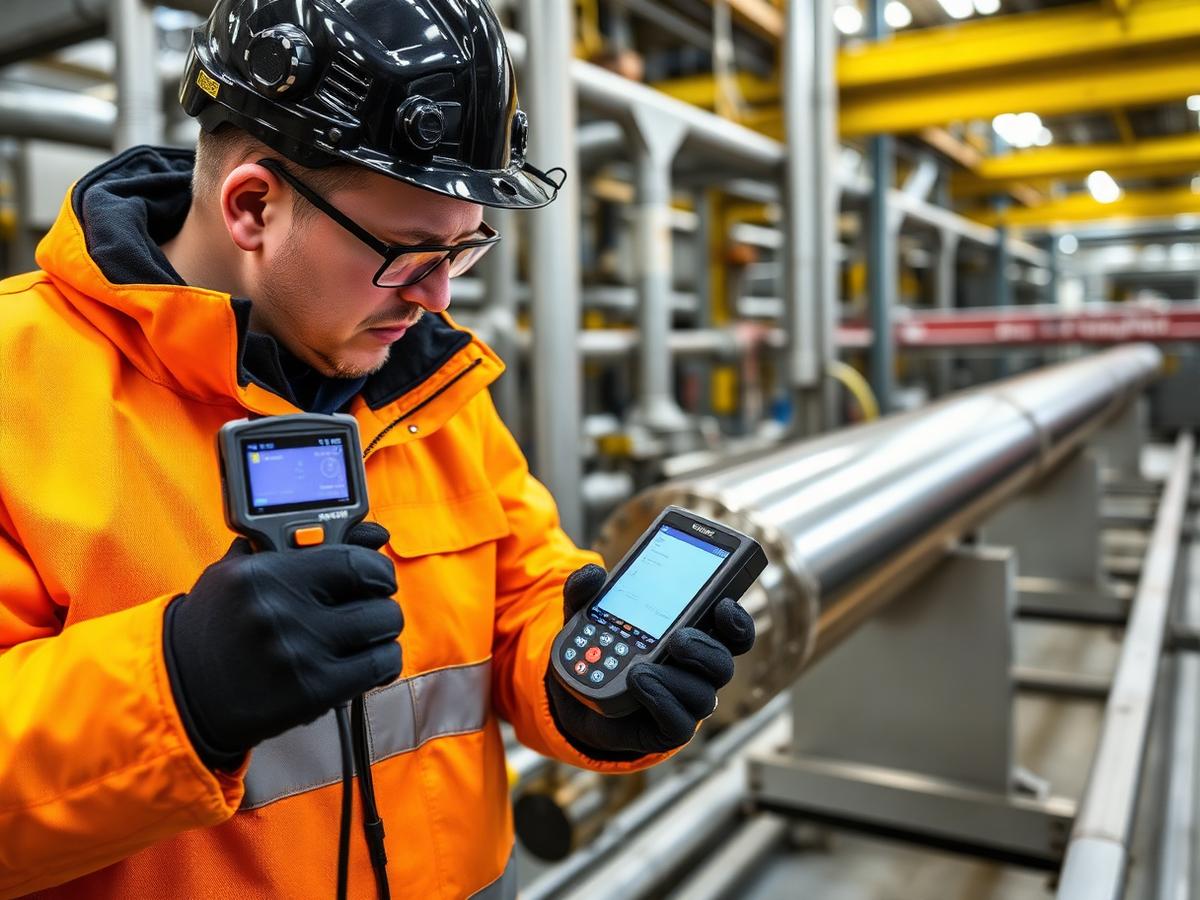
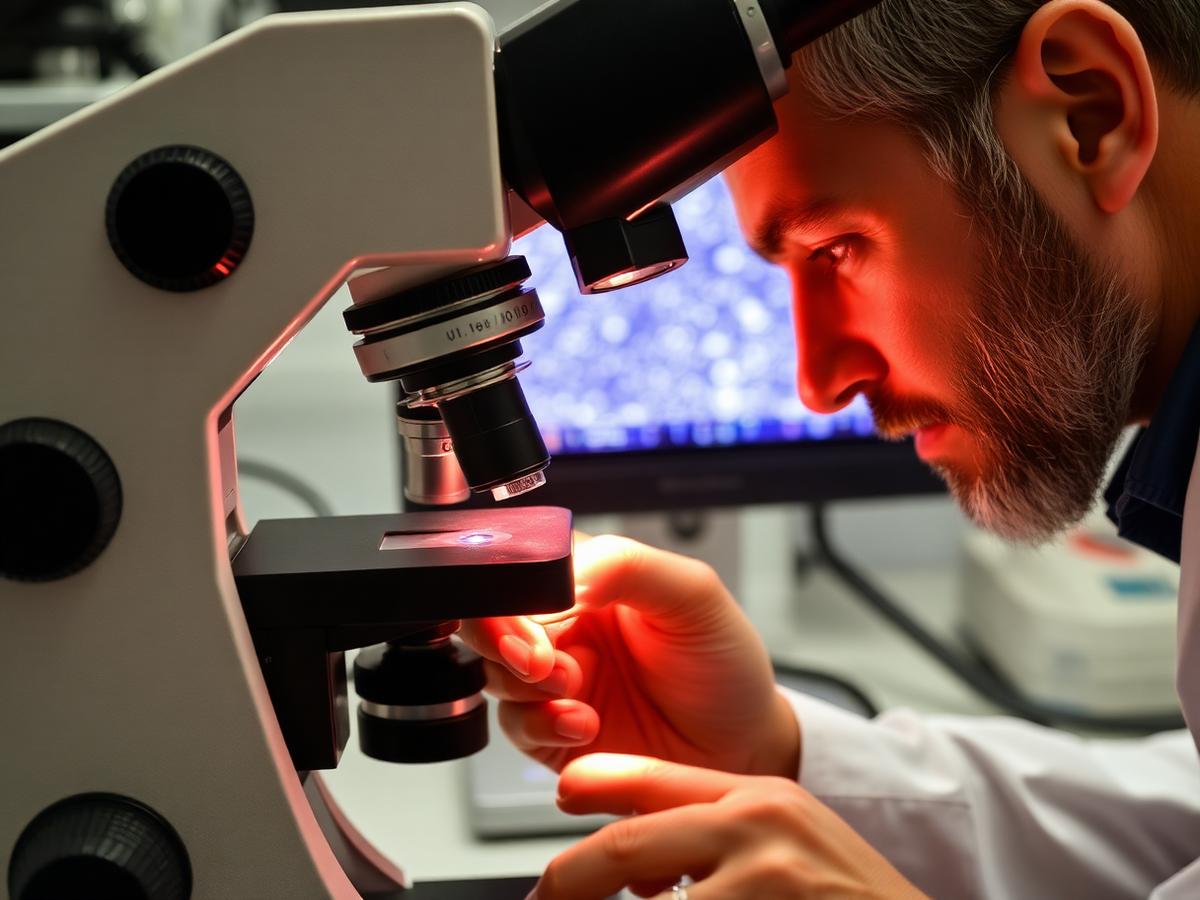
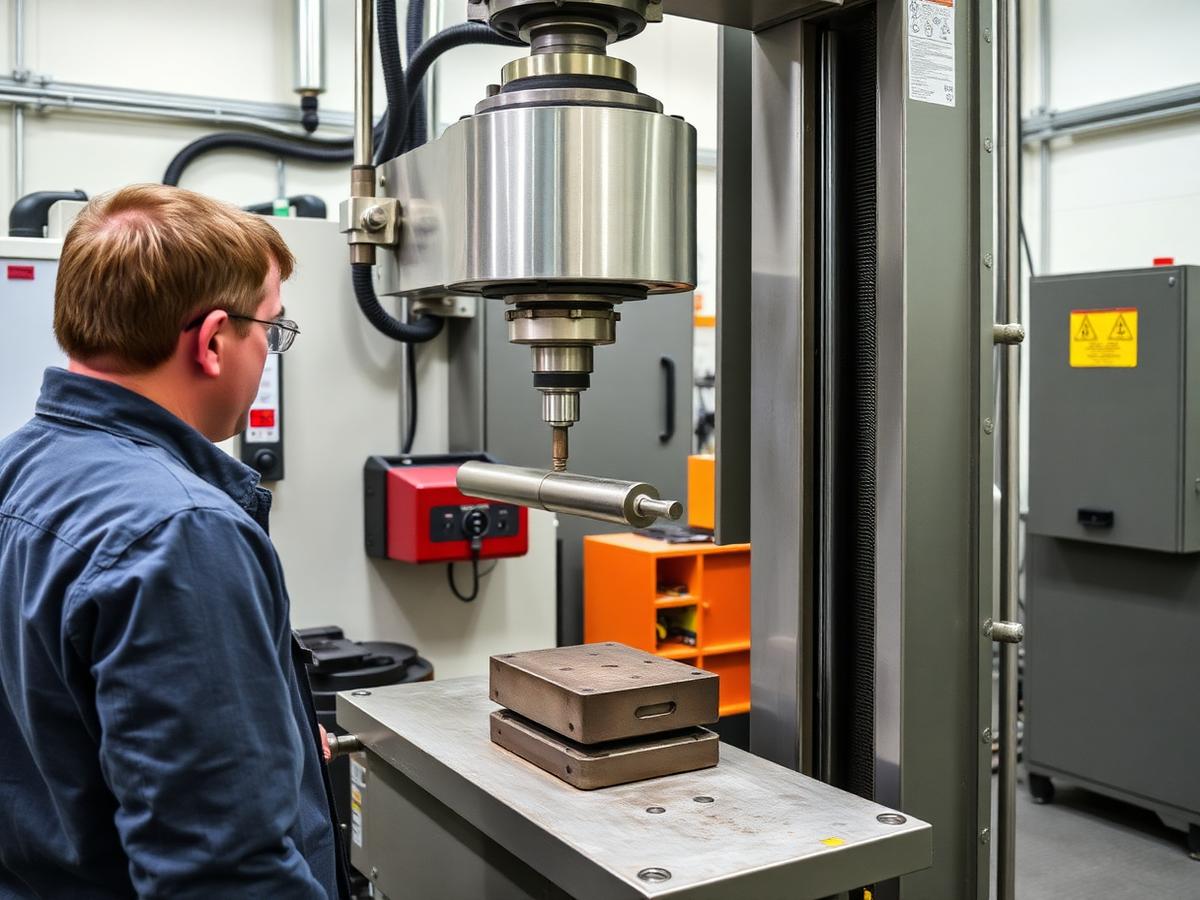
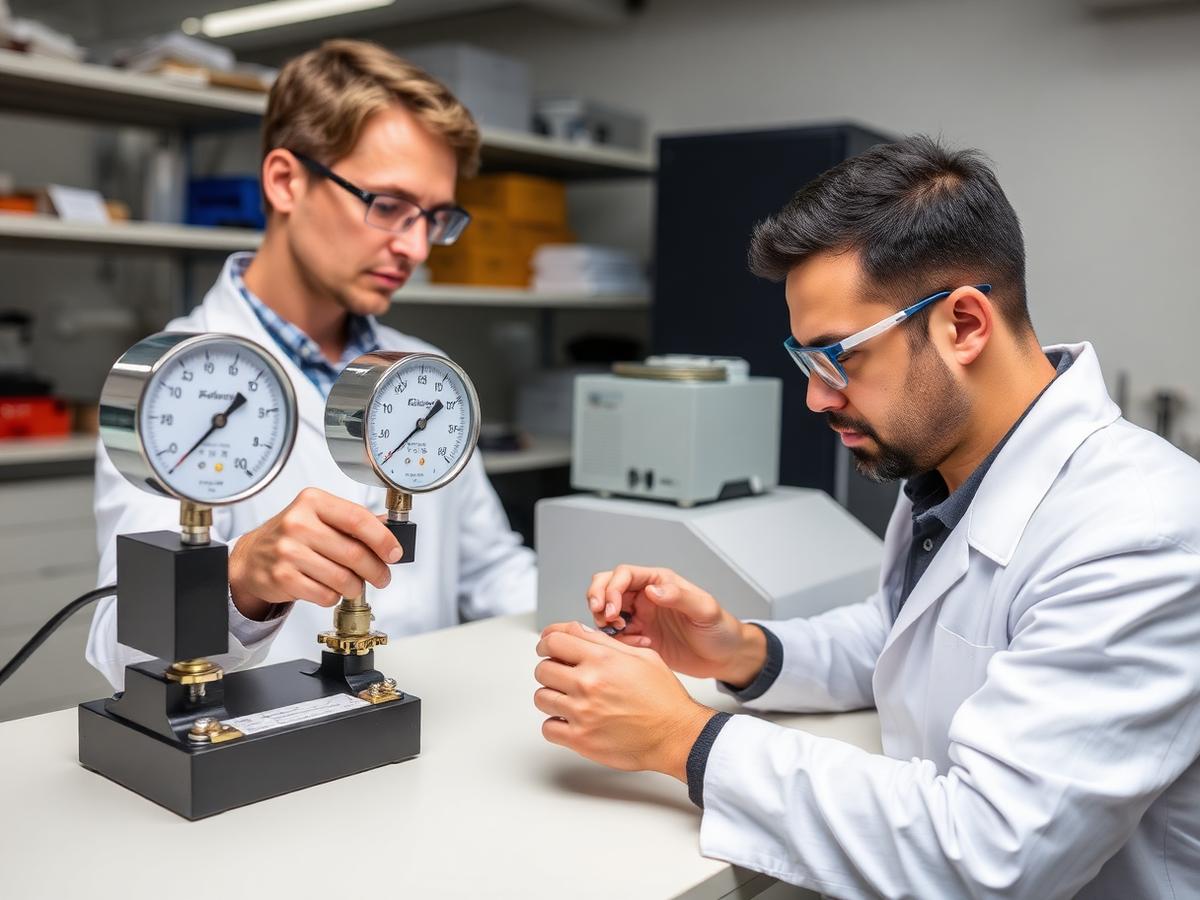
Chemist working with analytical instrumentation in the laboratoryMetallurgist inspecting a specimen under a microscopeMechanical testing machine loading a steel specimenCalibration technicians working with reference pressure standards

Laboratory capabilities

Twelve capability groups under one quality system

Each capability operates under the same validation, calibration and authorisation controls, whether executed on the main bench or deployed to site.

Analytical chemistry

Elemental, trace and compositional determination across solids, liquids and gases.

Mechanical property testing

Strength, ductility, toughness and hardness for acceptance and qualification.

Metallography & failure analysis

Microstructure, damage mechanism and root-cause investigation.

Hydrocarbon & fuels testing

Crude, refined product, LPG and natural gas quality determination.

Corrosion & sour service testing

HIC, SSC and environmental cracking assessment support.

Welding qualification support

WPS/PQR and welder performance test programmes.

Field & on-site laboratories

Mobile capability deployed to plants, ports and construction sites.

Metrology & calibration

Traceable calibration of pressure, temperature, torque and dimension.

Water & environmental analysis

Effluent, potable and process water conformity testing.

Coatings & surface testing

Adhesion, thickness, holiday detection and surface profile.

Positive material identification

Field and laboratory alloy verification with traceable records.

Advanced NDT

PAUT, TOFD, digital radiography, ECA and phased array corrosion mapping.

Testing disciplines

Seven dedicated disciplines, each with a defined scope and code base

Scope of work, methods, instrumentation, referenced standards and deliverables are defined per discipline and stated on every report.

Analytical chemist operating spectrometry instrumentation in a laboratory

Discipline 01

Chemical Analysis

Quantitative and qualitative determination of elemental and molecular composition across hydrocarbons, ores, alloys, process water and industrial chemicals. Every method is validated for range, linearity, repeatability and limit of detection before release to the accredited scope.

ISO 17025ASTM E1479ASTM D5185ISO 11885EN 14582
Request Technical Consultation →

Scope of work

  • Elemental analysis of ferrous and non-ferrous alloys
  • Trace metals in water, effluent and process streams
  • Sulphur, chloride, mercury and moisture determination
  • Ore and concentrate assay including rare earth oxides
  • Contaminant and catalyst-poison screening

Methods & procedures

  • ICP-OES and ICP-MS digestion methods
  • Wavelength- and energy-dispersive XRF
  • Ion chromatography and titrimetry
  • Combustion analysis for C, S, N and O
  • UV-Vis spectrophotometry

Equipment

  • ICP-OES with axial/radial dual view
  • Sequential WD-XRF spectrometer
  • Ion chromatograph with conductivity detection
  • Automatic potentiometric titrators
  • Microwave digestion systems

Deliverables

  • Accredited certificate of analysis with stated uncertainty
  • Raw instrument data and calibration traceability records
  • Comparison against client or contractual specification limits

Engineer running a tensile test on a universal testing machine

Discipline 02

Mechanical Testing

Determination of strength, ductility, toughness and hardness properties used for material acceptance, weld procedure qualification and fitness-for-service assessment of pressure equipment, structural steel and pipeline components.

ASTM E8/E8MASTM E23ISO 6892-1ISO 148-1ASME IXAWS D1.1
Request Technical Consultation →

Scope of work

  • Tensile, yield and elongation determination at ambient and elevated temperature
  • Charpy V-notch impact testing to −60 °C
  • Hardness surveys — Brinell, Rockwell and Vickers
  • Guided bend, nick-break and macro testing for welds
  • Fracture toughness and CTOD support testing

Methods & procedures

  • Machined specimen preparation to ASTM E8/E23 geometry
  • Extensometer-controlled strain measurement
  • Cryogenic conditioning bath for low-temperature impact
  • Weld procedure qualification test packages

Equipment

  • Universal testing machines to 600 kN with digital control
  • Instrumented pendulum impact tester, 750 J
  • Automatic Brinell, Rockwell and micro-Vickers testers
  • Cryogenic conditioning and furnace systems
  • CNC specimen machining shop

Deliverables

  • Test report with stress-strain curves and specimen photographs
  • Acceptance verdict against the referenced code
  • Weld procedure and welder qualification record support
Metallurgist examining a polished specimen under an optical microscope

Discipline 03

Metallurgical Testing

Microstructural and failure investigation work that explains why a component behaved as it did — grain structure, phase distribution, heat-treatment condition, weld integrity and damage mechanism identification.

ASTM E3ASTM E112ASTM E45ASTM E407NACE MR0175ISO 17025
Request Technical Consultation →

Scope of work

  • Macro and micro examination of base metal and welds
  • Grain size, inclusion rating and phase quantification
  • Coating and case-depth measurement
  • Corrosion morphology and cracking mechanism assessment
  • Root-cause failure analysis of in-service components

Methods & procedures

  • Sectioning, mounting, grinding, polishing and etching
  • Quantitative image analysis to ASTM E112 and E45
  • SEM/EDS fractography and micro-analysis
  • Replication metallography for in-situ assessment

Equipment

  • Inverted metallurgical microscopes with image analysis
  • Scanning electron microscope with EDS detector
  • Precision sectioning and hot-mounting presses
  • Automatic polishing and micro-hardness traverse systems

Deliverables

  • Illustrated metallurgical report with calibrated micrographs
  • Damage mechanism determination and contributing factors
  • Engineering recommendations for repair, replacement or re-rating
Technician analysing crude oil and fuel samples in a petroleum laboratory

Discipline 04

Petroleum & Petrochemical Testing

Quality determination of crude oil, refined products, LPG, natural gas and petrochemical intermediates for custody transfer, cargo acceptance, commercial dispute resolution and process troubleshooting.

ASTM D86ASTM D4052ASTM D2622ISO 6976API MPMSEN 590
Request Technical Consultation →

Scope of work

  • Crude assay, density, water content and sediment
  • Natural gas and LPG composition and calorific value
  • Distillation, flash point, viscosity and pour point
  • Sulphur, mercaptan and hydrogen sulphide determination
  • Fuel specification conformity for marine and automotive grades

Methods & procedures

  • GC-FID / GC-TCD hydrocarbon speciation
  • Karl Fischer coulometric water determination
  • Atmospheric and vacuum distillation
  • Automated flash point and cloud/pour point analysis

Equipment

  • Refinery gas and natural gas analysers
  • Automated distillation and Reid vapour pressure units
  • Density meters and kinematic viscosity baths
  • Karl Fischer titrators and sulphur analysers

Deliverables

  • Certificate of quality suitable for custody transfer
  • Comparison to contractual and regulatory specification
  • Independent umpire analysis for commercial disputes
Inspector performing handheld XRF positive material identification on pipework

Discipline 05

Material Identification (PMI)

Verification that installed and incoming material matches the specified grade. PMI closes the gap between purchase order, mill certificate and the metal actually in the field — a controlling factor in high-temperature hydrogen attack, sulphidation and HF service integrity.

API 578ASTM E1476ASTM A751ISO 17025ASME B31.3
Request Technical Consultation →

Scope of work

  • 100% or sampled PMI of pipe, fittings, valves, bolting and welds
  • Alloy grade verification against mill test certificates
  • Weld consumable and deposit verification
  • Carbon equivalent and low-alloy differentiation
  • Material traceability reconciliation for project handover

Methods & procedures

  • Handheld XRF analysis in the field
  • Optical emission spectrometry for carbon-bearing grades
  • Laboratory confirmatory chemistry on disputed items
  • Marking, tagging and register control of verified items

Equipment

  • Handheld XRF analysers with alloy libraries
  • Portable and benchtop OES spectrometers
  • Calibrated certified reference alloy sets

Deliverables

  • PMI register with item-level results and photographs
  • Non-conformance notification for out-of-spec material
  • Traceability pack for project close-out dossiers
NDT technician performing phased array ultrasonic testing on a weld

Discipline 06

Non-Destructive Testing (NDT)

Volumetric and surface examination of welds, castings, pressure equipment and structures without compromising serviceability. Technicians are qualified to ISO 9712 / SNT-TC-1A Level II and III with documented technique sheets for every application.

ISO 9712ASME VASTM E1444ASTM E2700EN ISO 17640AWS D1.1
Request Technical Consultation →

Scope of work

  • Weld inspection during fabrication and construction
  • In-service corrosion and erosion mapping
  • Tank floor and pressure vessel integrity examination
  • Casting and forging volumetric examination
  • Crack detection on rotating and structural components

Methods & procedures

  • Phased array ultrasonic testing (PAUT) and TOFD
  • Conventional UT thickness and flaw detection
  • Digital and computed radiography
  • Magnetic particle and dye penetrant testing
  • Eddy current and remote visual inspection

Equipment

  • Multi-group phased array flaw detectors
  • TOFD scanners with encoded data acquisition
  • Digital radiography panels and CR scanners
  • Yoke and bench magnetisation units
  • Eddy current array and tube inspection systems

Deliverables

  • Encoded scan data with archived A-, B- and C-scan records
  • Indication logs with sizing, location and code evaluation
  • Repair recommendation and re-inspection verification
Metrology technicians calibrating pressure instruments against reference standards

Discipline 07

Calibration Services

Traceable calibration of measurement and test equipment against national and international reference standards, with documented uncertainty budgets. Uncontrolled instrumentation is the most common root cause of invalid inspection data.

ISO/IEC 17025ISO 10012ASME B40.100ISO 6789IEC 60751
Request Technical Consultation →

Scope of work

  • Pressure gauges, transmitters and dead-weight testers
  • Temperature sensors, thermocouples and calibration baths
  • Torque wrenches and tensioning equipment
  • Dimensional gauges, micrometers and callipers
  • Mass, balance and flow measurement devices

Methods & procedures

  • Comparison calibration against reference standards
  • Multi-point ascending and descending characterisation
  • Uncertainty budget calculation to GUM principles
  • As-found / as-left recording with adjustment history

Equipment

  • Dead-weight pressure testers and digital reference gauges
  • Dry-block and liquid-bath temperature calibrators
  • Torque transducer benches and reference load cells
  • Gauge blocks and dimensional reference artefacts

Deliverables

  • Calibration certificate with traceability chain and uncertainty
  • As-found / as-left data and pass-fail statement
  • Recall schedule and equipment register maintenance
Technician operating advanced phased array ultrasonic inspection equipment

Advanced equipment & technology

Instrumentation maintained in a documented state of control

Every measuring instrument carries a traceable calibration status, recall date and as-found history. Equipment found out of tolerance triggers a documented impact assessment on all results issued since the previous verified calibration.

Spectrometry suite

ICP-OES, WD-XRF, OES and handheld XRF for elemental determination.

Chromatography

GC-FID and GC-TCD systems for hydrocarbon and gas speciation.

Mechanical test hall

600 kN universal machines, 750 J impact tester, hardness systems.

Metallography

Inverted microscopes, SEM/EDS, automatic polishing and image analysis.

Advanced NDT

PAUT, TOFD, digital radiography, eddy current array and RVI.

Petroleum analysers

Distillation, flash point, viscosity, density and sulphur units.

Metrology bench

Dead-weight testers, dry-block calibrators, torque and dimensional standards.

Sample preparation

Microwave digestion, CNC specimen machining, crushing and pulverising.

Testing process

From scoping to archived record

A single controlled workflow governs every sample entering the laboratory, regardless of discipline or client.

  1. 01

    Technical scoping

    Requirements, applicable codes, sample matrix and reporting format are agreed and recorded before work begins.

  2. 02

    Sampling & receipt

    Samples are drawn under a documented plan, sealed, labelled and logged into chain-of-custody at the point of collection.

  3. 03

    Registration & preparation

    Unique laboratory identifiers are issued; preparation follows method-specific procedures under controlled conditions.

  4. 04

    Analysis & examination

    Validated methods are executed by qualified analysts on calibrated, in-tolerance instrumentation.

  5. 05

    Quality control review

    Results are checked against control charts, reference materials, duplicates and blanks before release.

  6. 06

    Authorisation & reporting

    An independent approved signatory authorises the report; uncertainty and method references are stated.

  7. 07

    Retention & archiving

    Samples, raw data and calibration records are retained under defined retention periods for audit and dispute support.

Quality assurance & quality control

Controls that keep results defensible under audit

Quality is enforced by procedure and evidence, not assurance statements. Each control below produces a record available for client and accreditation audit.

Method validation

Range, linearity, repeatability, reproducibility, bias and detection limit are established and documented before a method enters the operating scope.

Certified reference materials

CRMs traceable to national metrology institutes are analysed with each batch and tracked on control charts.

Proficiency testing

Participation in inter-laboratory comparison schemes provides external verification of measurement performance.

Internal quality control

Duplicates, spikes, blanks and replicate analyses are run at defined frequencies with documented acceptance criteria.

Equipment control

All measuring equipment carries a traceable calibration status, recall date and as-found history.

Independent authorisation

Technical review and report authorisation are performed by a signatory independent of the analyst.

Internal audit & management review

Scheduled audits, nonconformity control and corrective action close the quality loop annually.

Competence management

Analysts are trained, witnessed and formally authorised per method; competence is re-verified periodically.

International standards & accreditation

A scope defined, audited and published

Accreditation is scope-specific. We state which methods sit inside the accredited scope and which are performed as non-accredited work, on every report.

The laboratory operates a management system aligned to ISO/IEC 17025 for testing and calibration, ISO 17020 for inspection bodies and ISO 9001 for organisational quality, with ISO 45001 and ISO 14001 governing safety and environmental performance.

Test methods reference ASTM, API, ASME, IEC, EN, NACE and AWS documents as applicable to the equipment, material and service condition. Client and project specifications are accepted where they are technically complete and verifiable.

ISO/IEC 17025ISO 9001ISO 17020ISO 45001ISO 14001ASTMAPIASMEIECENNACEAWS

ISO/IEC 17025

Competence of testing and calibration laboratories.

ISO 17020

Requirements for inspection body operation and impartiality.

ISO 9001

Quality management system across all operations.

ISO 45001

Occupational health and safety management.

ASTM & API

Material, mechanical and petroleum test methodology.

ASME, IEC, EN, NACE, AWS

Pressure equipment, electrical, European, corrosion and welding codes.

Sample handling & chain of custody

An unbroken evidential trail from source to archive

A result is only as reliable as the sample behind it. Custody control is treated as a technical requirement, not an administrative formality.

Controlled sampling
Samples are taken by trained personnel under an approved sampling plan appropriate to the matrix and the decision being supported.
Sealing & identification
Tamper-evident seals, unique identifiers and photographic records are applied at the point of collection.
Documented transfer
Every custody transfer is signed, timed and recorded; unbroken custody is a condition of report validity.
Condition assessment
Sample integrity, temperature, seal condition and container suitability are verified and recorded on receipt.
Controlled storage
Storage conditions match method requirements; retained portions are held for defined retention and re-test periods.
Secure disposal
Residual samples are disposed of under environmental procedures or returned to the client on instruction.

Data integrity & reporting

Records that survive scrutiny

Reporting is designed for audit, arbitration and regulatory review — with traceability from the printed value back to the raw instrument output.

ALCOA+ principles
Records are attributable, legible, contemporaneous, original and accurate, with completeness and consistency enforced by procedure.
Instrument data capture
Results are captured electronically from the instrument where possible, minimising transcription risk.
Audit trails
System changes, re-integrations and re-tests are logged with user, timestamp and justification.
Access control
Role-based permissions separate analysis, review and authorisation functions.
Uncertainty statements
Measurement uncertainty is calculated and reported where relevant to conformity decisions.
Report control
Reports are version-controlled; amendments are issued as traceable revisions, never silent edits.

Research & innovation

Applied development directed at recurring integrity problems

Development work is prioritised where existing methods leave clients without a defensible answer.

Method development

New and adapted methods are developed where standard procedures do not address a client's matrix or detection requirement.

Digital inspection data

Encoded NDT datasets and digital reporting enable trend comparison across inspection cycles.

Corrosion research

Applied study of sour service, CO₂ and chloride-driven degradation supports material selection decisions.

Automation & throughput

Automated preparation and data handling reduce turnaround without compromising control.

Technical collaboration

Joint programmes with operators, EPC contractors and equipment manufacturers address recurring integrity problems.

Inspector in protective equipment performing material verification at an industrial facility

Health, safety & environmental commitment

No result justifies an unsafe act

Laboratory and field work carry chemical, radiological, mechanical and pressure hazards. These are managed by system, competence and permit — not by individual caution.

Safety management system

An ISO 45001-aligned system governs laboratory and field activity, from hazard identification to incident investigation.

Chemical & waste control

Substances are inventoried, risk-assessed and stored per compatibility; waste streams are segregated and disposed under licence.

Radiation safety

Radiographic operations run under licensed source control, dosimetry, barrier management and permit systems.

Competence & permits

Personnel hold current medical, safety and technical certifications; work proceeds under site permit-to-work control.

Environmental performance

Energy, water and reagent consumption are monitored under an environmental management programme.

Emergency preparedness

Spill, fire and exposure scenarios are drilled; response equipment is inspected on a documented schedule.

Why clients rely on this laboratory

Independent capability, verified competence, traceable data

Accredited laboratories

Operating to ISO/IEC 17025 with a defined, audited scope and traceable measurement standards.

Advanced testing equipment

Instrumentation selected for the decisions clients face — acceptance, dispute resolution and failure investigation.

Experienced scientists & engineers

Chemists, metallurgists, mechanical engineers and Level II/III NDT technicians with industrial field experience.

Accurate, independent & reliable

Structural impartiality, documented uncertainty and independent authorisation on every result issued.

Ready to verify with confidence?

Tell us your scope, standards and schedule. Our technical desk responds with a methodology and quotation within one business day.