Services

Inspection, testing, metrology and certification across the full asset and cargo lifecycle

Fourteen service lines delivered under documented methodologies, executed by qualified engineers and technicians, and reported with traceable, audit-ready evidence accepted by regulators, insurers and international buyers.

Service portfolio

Select a service line

Each section carries an executive overview, scope of work, procedures, equipment, applicable standards, deliverables and related capabilities.

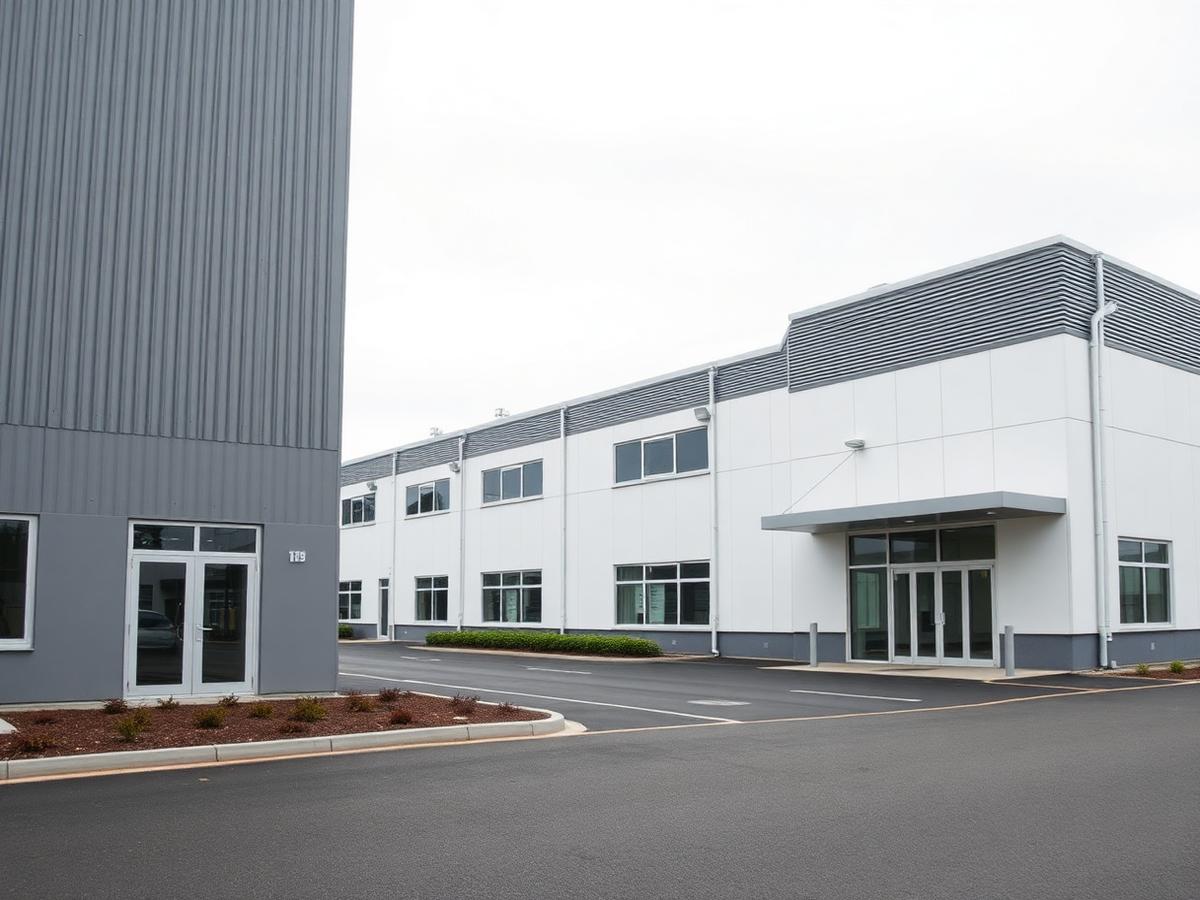
Third-Party Inspection operations at Bureau Veritas Turkmenistan

Inspection

Third-Party Inspection

Independent verification of fabrication, construction and assembly activities against the purchase order, approved drawings and the governing code. Our inspectors act as the owner's technical representative at the point where quality is created, releasing work only when documented acceptance criteria are demonstrably met.

Why it matters

Defects accepted at the fabrication stage become integrity, warranty and downtime liabilities for the entire asset life. Independent attendance at hold and witness points converts supplier self-declaration into verified, traceable evidence that satisfies owners, regulators, insurers and lenders.

Request Inspection
Vendor Inspection & Surveillance operations at Bureau Veritas Turkmenistan

Inspection

Vendor Inspection & Surveillance

Structured supplier assessment and resident surveillance across multi-vendor capital projects, from pre-qualification audit through to expediting and final acceptance. We measure the vendor's real capability against the contractual quality requirement, not against their stated intent.

Why it matters

Capital projects fail on the supply chain long before they fail on site. Early, evidence-based visibility of vendor capacity, sub-supplier control and schedule realism prevents the concentration of quality and delivery risk at the point where recovery is most expensive.

Request Inspection
Pre-Shipment & Cargo Inspection operations at Bureau Veritas Turkmenistan

Inspection

Pre-Shipment & Cargo Inspection

Independent verification of quantity, quality, packing, marking and loading condition at the point of transfer, protecting both buyer and seller against contested consignments and unrecoverable in-transit loss.

Why it matters

Title, risk and payment transfer at loading. Once a consignment sails without independent verification, quality and quantity disputes become commercial arguments rather than technical facts, with the burden falling on whichever party lacks contemporaneous evidence.

Request Inspection
Laboratory Testing Services operations at Bureau Veritas Turkmenistan

Laboratory

Laboratory Testing Services

A consolidated analytical and physical testing capability operating under ISO/IEC 17025 principles, supporting product release, contamination investigation, custody transfer and regulatory submission with traceable, uncertainty-qualified results.

Why it matters

A test result that cannot be defended is commercially worthless. Accredited method selection, validated instrumentation, controlled sample handling and stated measurement uncertainty are what allow a laboratory report to support an acceptance, rejection or legal position.

Request Inspection
Chemical Analysis operations at Bureau Veritas Turkmenistan

Laboratory

Chemical Analysis

Quantitative determination of composition, purity, contamination and trace constituents across hydrocarbons, minerals, fertilizers, process streams, water and finished products using accredited instrumental and wet chemistry methods.

Why it matters

Composition governs product value, process safety and regulatory acceptance. A single unmeasured contaminant can poison a catalyst bed, corrode a pipeline, void a cargo contract or breach an environmental discharge consent.

Request Inspection
Material Testing operations at Bureau Veritas Turkmenistan

Laboratory

Material Testing

Verification that supplied materials match the specified grade, chemistry and condition — covering positive material identification, chemical verification, coating and corrosion resistance assessment across incoming and in-service materials.

Why it matters

Material substitution and mixed-grade stock remain among the most common causes of premature failure in pressure and corrosive service. Verification at receipt is a fraction of the cost of an in-service leak, unplanned shutdown or loss of containment.

Request Inspection
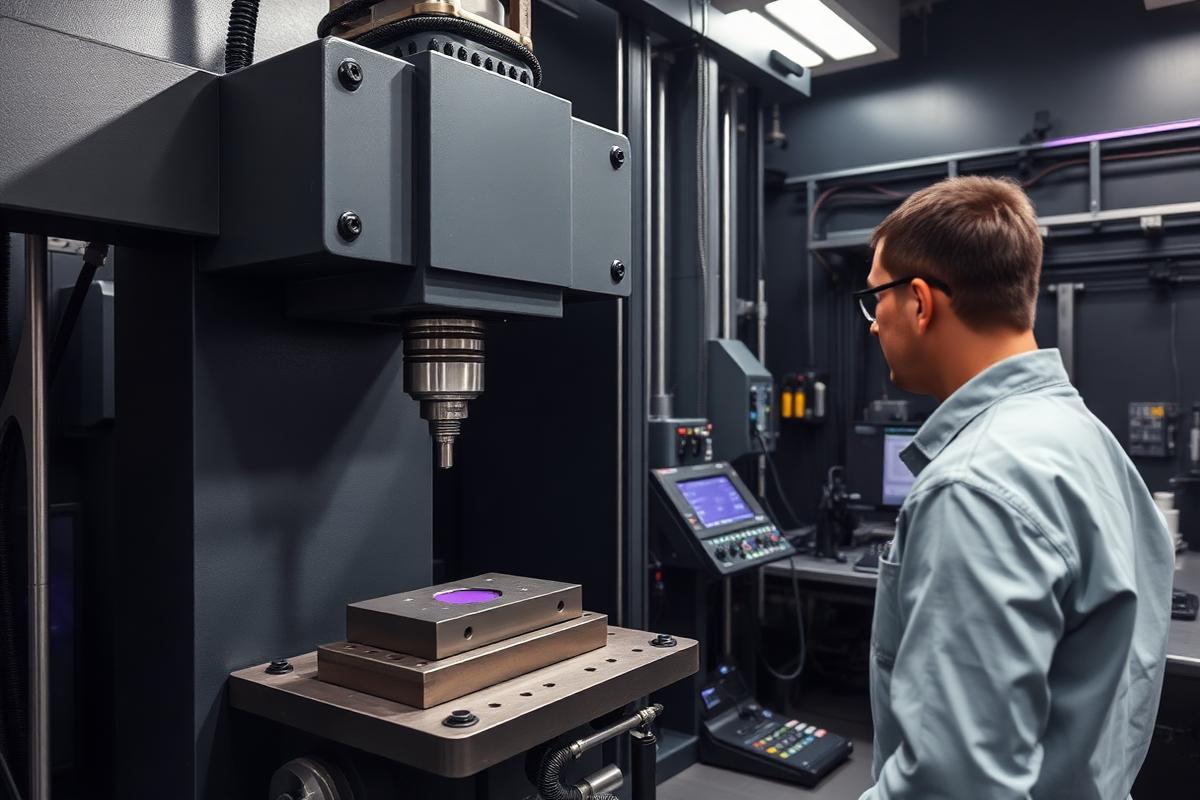
Mechanical Testing operations at Bureau Veritas Turkmenistan

Laboratory

Mechanical Testing

Destructive determination of strength, ductility, toughness and hardness properties to qualify materials, welding procedures and welders, and to confirm that fabricated components perform across the full design service envelope.

Why it matters

Design calculations assume properties that only physical testing can confirm. Low-temperature toughness, weld strength and hardness limits in sour service are pass/fail integrity criteria — not documentation formalities.

Request Inspection
Metallurgical Analysis & Failure Investigation operations at Bureau Veritas Turkmenistan

Laboratory

Metallurgical Analysis & Failure Investigation

Microstructural characterisation and root cause failure investigation determining why a component failed, whether the failure mechanism is progressing elsewhere in the asset, and what corrective action prevents recurrence.

Why it matters

Replacing a failed component without identifying the mechanism guarantees repetition. Metallurgical evidence distinguishes design error from material defect, fabrication fault, operational excursion or corrosion attack — and determines commercial liability.

Request Inspection
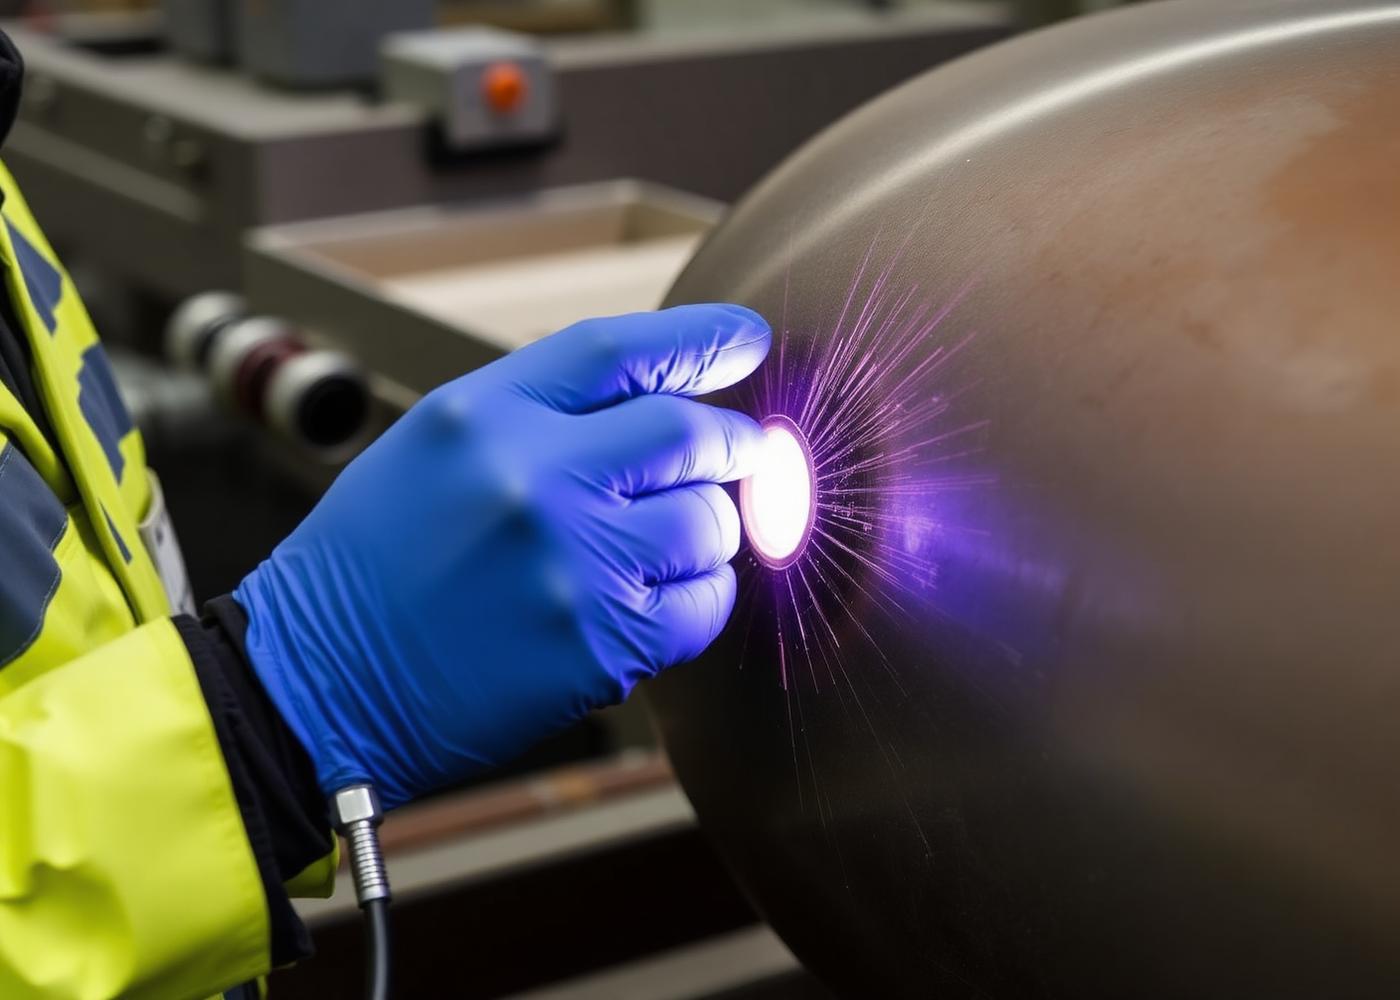
Non-Destructive Testing (NDT) operations at Bureau Veritas Turkmenistan

Inspection

Non-Destructive Testing (NDT)

Volumetric and surface examination of welds, castings, forgings and in-service equipment using conventional and advanced methods, detecting discontinuities without interrupting production or removing material from service.

Why it matters

NDT is the primary defence against loss of containment. Advanced techniques deliver full weld-volume coverage with recorded, auditable data — replacing subjective interpretation with digitised evidence that can be re-reviewed years later.

Request Inspection
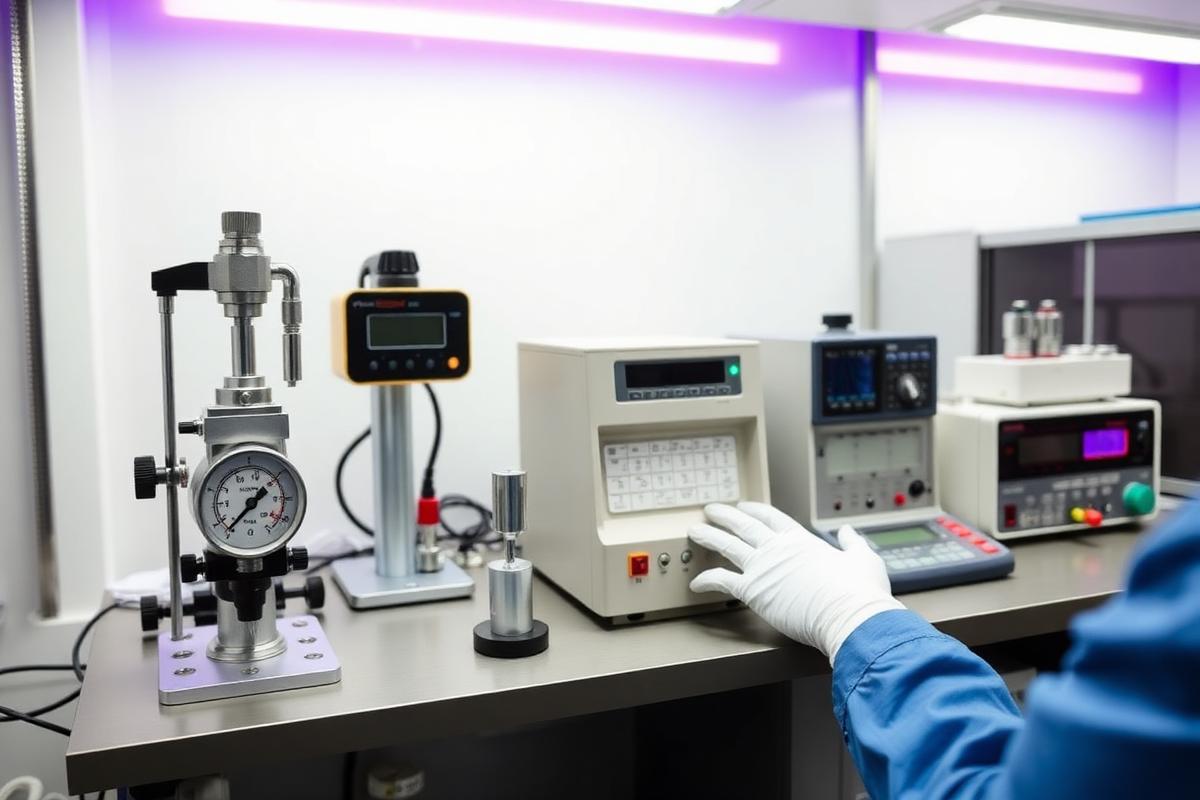
Calibration Services operations at Bureau Veritas Turkmenistan

Metrology

Calibration Services

On-site and laboratory calibration of pressure, temperature, dimensional, flow, mass and electrical instrumentation, traceable to national and international measurement standards with documented uncertainty budgets.

Why it matters

Every acceptance decision rests on a measurement. An uncalibrated or drifted instrument does not merely produce a wrong number — it invalidates every release, custody transfer and safety interlock decision made using it since the last valid calibration.

Request Inspection
Quality Assurance (QA) operations at Bureau Veritas Turkmenistan

Quality

Quality Assurance (QA)

Design and implementation of the systems, plans and competencies that prevent non-conformity — quality management system development, ITP authoring, procedure review, auditing and embedded quality engineering for capital projects.

Why it matters

Quality control detects defects; quality assurance prevents them. Systemic prevention — competent personnel, qualified procedures, controlled documents and planned verification — is consistently an order of magnitude cheaper than detection and rework.

Request Inspection
Quality Control (QC) operations at Bureau Veritas Turkmenistan

Quality

Quality Control (QC)

Front-line verification at the work face — dimensional control, welding and coating QC, in-process inspection, statistical sampling and non-conformance management delivered by qualified QC inspectors and coordinators.

Why it matters

QC is where specification becomes physical reality. Continuous verification during execution catches deviation while correction is still cheap and while the responsible party is still mobilised.

Request Inspection
Certification & Compliance Support operations at Bureau Veritas Turkmenistan

Certification

Certification & Compliance Support

Conformity assessment, statutory compliance verification and end-to-end preparation for third-party certification — producing documentation that satisfies regulators, notified bodies, insurers and international buyers.

Why it matters

Market access, insurability and operating consent all depend on demonstrable conformity. Certification failures are rarely technical: they are failures of evidence, traceability and documentation discipline that structured preparation eliminates.

Request Inspection
Welding & Coating Inspection operations at Bureau Veritas Turkmenistan

Inspection

Welding & Coating Inspection

Certified welding and coating inspection covering procedure qualification, welder performance, in-process weld surveillance, surface preparation and protective coating application from fabrication through to field construction.

Why it matters

Welds and coatings are the two most common initiation points for in-service failure. Independent CSWIP / AWS-certified oversight ensures joints and protective systems are executed to qualified procedures rather than to habit.

Request Inspection

Capabilities

Testing & inspection capabilities

Discrete technical capabilities deployed individually or combined into a project-specific inspection and test programme.

Visual Inspection

Systematic direct and remote visual examination to ISO 17637 and ASME V, supported by borescopes, drones and time-stamped photographic records.

Dimensional Inspection

Geometric and dimensional verification against approved drawings using laser trackers, total stations, 3D scanning and calibrated gauge sets.

Welding Inspection

CSWIP / AWS-certified oversight of procedure qualification, essential variables, weld profile and repair control to ISO 5817 and AWS D1.1.

Coating Inspection

Surface preparation, blast profile, soluble salt, DFT, adhesion and holiday verification to ISO 12944 and project coating specifications.

Pressure Equipment Inspection

In-service and new-build inspection of vessels, boilers and exchangers to API 510, ASME VIII and PED, including hydrotest witnessing.

Pipeline Inspection

Weld verification, coating survey, corrosion mapping and integrity assessment to API 1104, API 570 and ASME B31 pipeline codes.

Corrosion Assessment

Corrosion mapping, remaining wall thickness, CUI surveys and fitness-for-service screening to API 579 and AMPP methodology.

Positive Material Identification

Handheld XRF and OES alloy verification to API RP 578, preventing material substitution in pressure and corrosive service.

Hardness Testing

Bench and portable Brinell, Rockwell, Vickers and weld traverse hardness surveys to ASTM E384 and NACE MR0175 limits.

Tensile Testing

Yield, tensile, elongation and reduction-of-area determination on calibrated servo-hydraulic machines to ASTM E8 and ISO 6892.

Impact Testing

Charpy V-notch toughness at ambient, sub-zero and cryogenic temperatures to ASTM E23 and ISO 148 with conditioning control.

Chemical Composition Analysis

Full elemental composition by OES, XRF and ICP-OES with certified reference material calibration and stated uncertainty.

Failure Analysis

Root cause investigation combining fractography, SEM-EDS, microstructure and operating data into defensible technical conclusions.

Compliance

Standards we work with

Every assignment references a nominated method and acceptance criterion. We do not report against undocumented in-house practice.

ISO

International Organization for Standardization

9001, 14001, 45001, 17020, 17025, 9712, 12944

ASTM

ASTM International

E8, E23, E384, E3, D-series, B117, G-series

API

American Petroleum Institute

Q1, 5L, 6A, 510, 570, 579, 653, 1104, RP 578

ASME

American Society of Mechanical Engineers

Section V, VIII, IX, B31.3, B16, B36

IEC

International Electrotechnical Commission

61298, 60079, 61511 instrumentation and safety

EN

European Norms

10204, ISO 5817, ISO 3834, PED 2014/68/EU

AWS

American Welding Society

D1.1, D1.5, D1.6 structural and stainless welding

NACE

NACE / AMPP

MR0175 / ISO 15156, SP0188, coating inspector programme

Why clients choose us

Technical credibility that withstands audit, dispute and regulatory review

Independence, competence and traceability are the only reasons a third-party result carries weight.

Independent Inspection

We hold no commercial interest in the assets, materials or consignments we assess. Impartiality is protected by a documented conflict-of-interest policy and independent technical review.

International Standards

Every assignment is executed to a nominated ISO, ASTM, API, ASME, IEC, EN, AWS or NACE method — never to an undocumented in-house practice.

Fast Turnaround

Routine mobilisation within 48 hours, 24-hour emergency field response and committed laboratory turnaround times agreed before work begins.

Experienced Engineers

Level II and Level III NDT technicians, CSWIP and AWS-certified welding inspectors, chartered engineers and accredited analytical chemists.

Accredited Laboratories

Analytical, mechanical and metallurgical laboratories operating under ISO/IEC 17025 principles with proficiency testing participation.

Global Technical Support

Inspectors deployed internationally and coordinated through a partner network across the Caspian region, Middle East, Europe and Asia.

Accurate Reporting

Results issued with methodology, calibration references, photographic evidence and expanded measurement uncertainty — auditable years later.

Risk Reduction

Early detection of material, welding and documentation deficiencies removes integrity, schedule and warranty risk before it is capitalised.

Regulatory Compliance

Documentation structured to satisfy regulators, notified bodies, insurers, lenders and international buyers in every market we serve.

Ready to verify with confidence?

Tell us your scope, standards and schedule. Our technical desk responds with a methodology and quotation within one business day.